You are viewing all VT listings NH Homes with 4 or more Bedrooms between $0 and $30000000 dollars.

$1,900,000 $333 per sq.ft. Stamford VT Home »
Waterfront on Pond6 Beds | 6 Baths | Total Sq. Ft. 5704 | Acres: 8.98
Wednesday Apr 22, 2026
Description: Step into the most amazing Victorian house you will ever see! Built in 1880, you will feel like you've walked back in time. Beautiful architecture and woodwork. The house was built by John Tudor, a Welsh immigrant who had made a fortune as a mill owner in northern Vermont and settled in Stamford. There is a stunning 3 floor Post & Beam Barn built in 2000 with a 2 car garage built-in. Barn also features 4 stalls with room for a 5th, tack room, hayloft, along with some finished sq ft with electric, heat and water. Also included is a 2nd home on the property. It's a 2 bedroom 870 sq ft 1 story Modular. Other amenities include a very large in ground salt water pool with new liner along with a beautiful pool house with outdoor kitchen and bathroom, sauna, green houses, shed and a tiny vineyard with 50 vines! Two duck houses and a small 10 x 8 cow barn. Oh, I almost forgot the chicken coop! 400 amp Whole House Generator. 2 septics and 2 drilled wells. Located on the southern border of Vermont with mountain views of Mt Greylock in the Berkshire Mountains. Just under 10 acres of level land with fruit trees. 2 Stone Lions in the front yard have been a marque in the village for years. This property has so much to offer in a small southern Vermont town! See MLS Property & Listing Details & 60 images.
Under Contract
![Stockbridge VT Home for sale $$500,000 $521 per sq.ft.]()

$500,000 $521 per sq.ft. Stockbridge VT Home »
Waterfront on River White River4 Beds | 4 Baths | Total Sq. Ft. 960 | Acres: 1.2
Friday Jul 24, 2026
Description: Welcome to Camp Treetops, a one-of-a-kind mountaintop estate perched high above the White River Valley. This fully operating, high-performing retreat conveys COMPLETELY FURNISHED and turnkey, with panoramic mountain and White River views, total privacy, and a proven income stream already in place. At its heart is the original Sears Roebuck kit hunting cabin, beautifully renovated with warm wood interiors, an open living and dining area, a cozy wood stove, and expansive windows framing the mountains. The covered deck is built for sunrises, sunsets, and brilliant fall foliage. Two additional cabins, newly built in 2023 and 2024, are themed to the roaring 1920s and the classic 1950s, each furnished with authentic antiques for a true blast from the past. A vintage camper adds a memorable glamping stay, and a shared communal space brings guests together. The retreat has offered fresh breakfast and dinner service, and the property runs as a thriving Airbnb with strong, established revenue. Smart, low-impact engineering makes it all work. A dedicated septic design serves the main cabin, while the additional cabins are outfitted with NASA-designed bag-system toilets and outdoor showers. There is also potential room to grow: sites for two more cabins are already cleared with construction under way, maybe allowing a future owner to operate up to five cabins in total, every one capturing the same sweeping mountain and White River views. The setting delivers seclusion with easy access. Close to Route 107 with quick connections to Route 100 and I-89, it sits roughly 30 minutes from Killington Ski Resort and under an hour from Sugarbush Ski Resort. Surrounded by mature forest and dramatic rock outcroppings, Camp Treetops offers rare privacy without sacrificing those long-range views. Whether you want a private family compound, a recreational basecamp, or a turnkey investment with a track record to prove it, 544 Vulture Mountain Road is a truly unforgettable piece of Vermont. See MLS Property & Listing Details & 60 images. Includes a Virtual Tour
$330,000 $264 per sq.ft. Strafford VT Home »
Price Change! Reduced by $20,000 down 6% on August 13th 2026
4 Beds | 1 Baths | Total Sq. Ft. 1248 | Acres: 5
Tuesday May 19, 2026
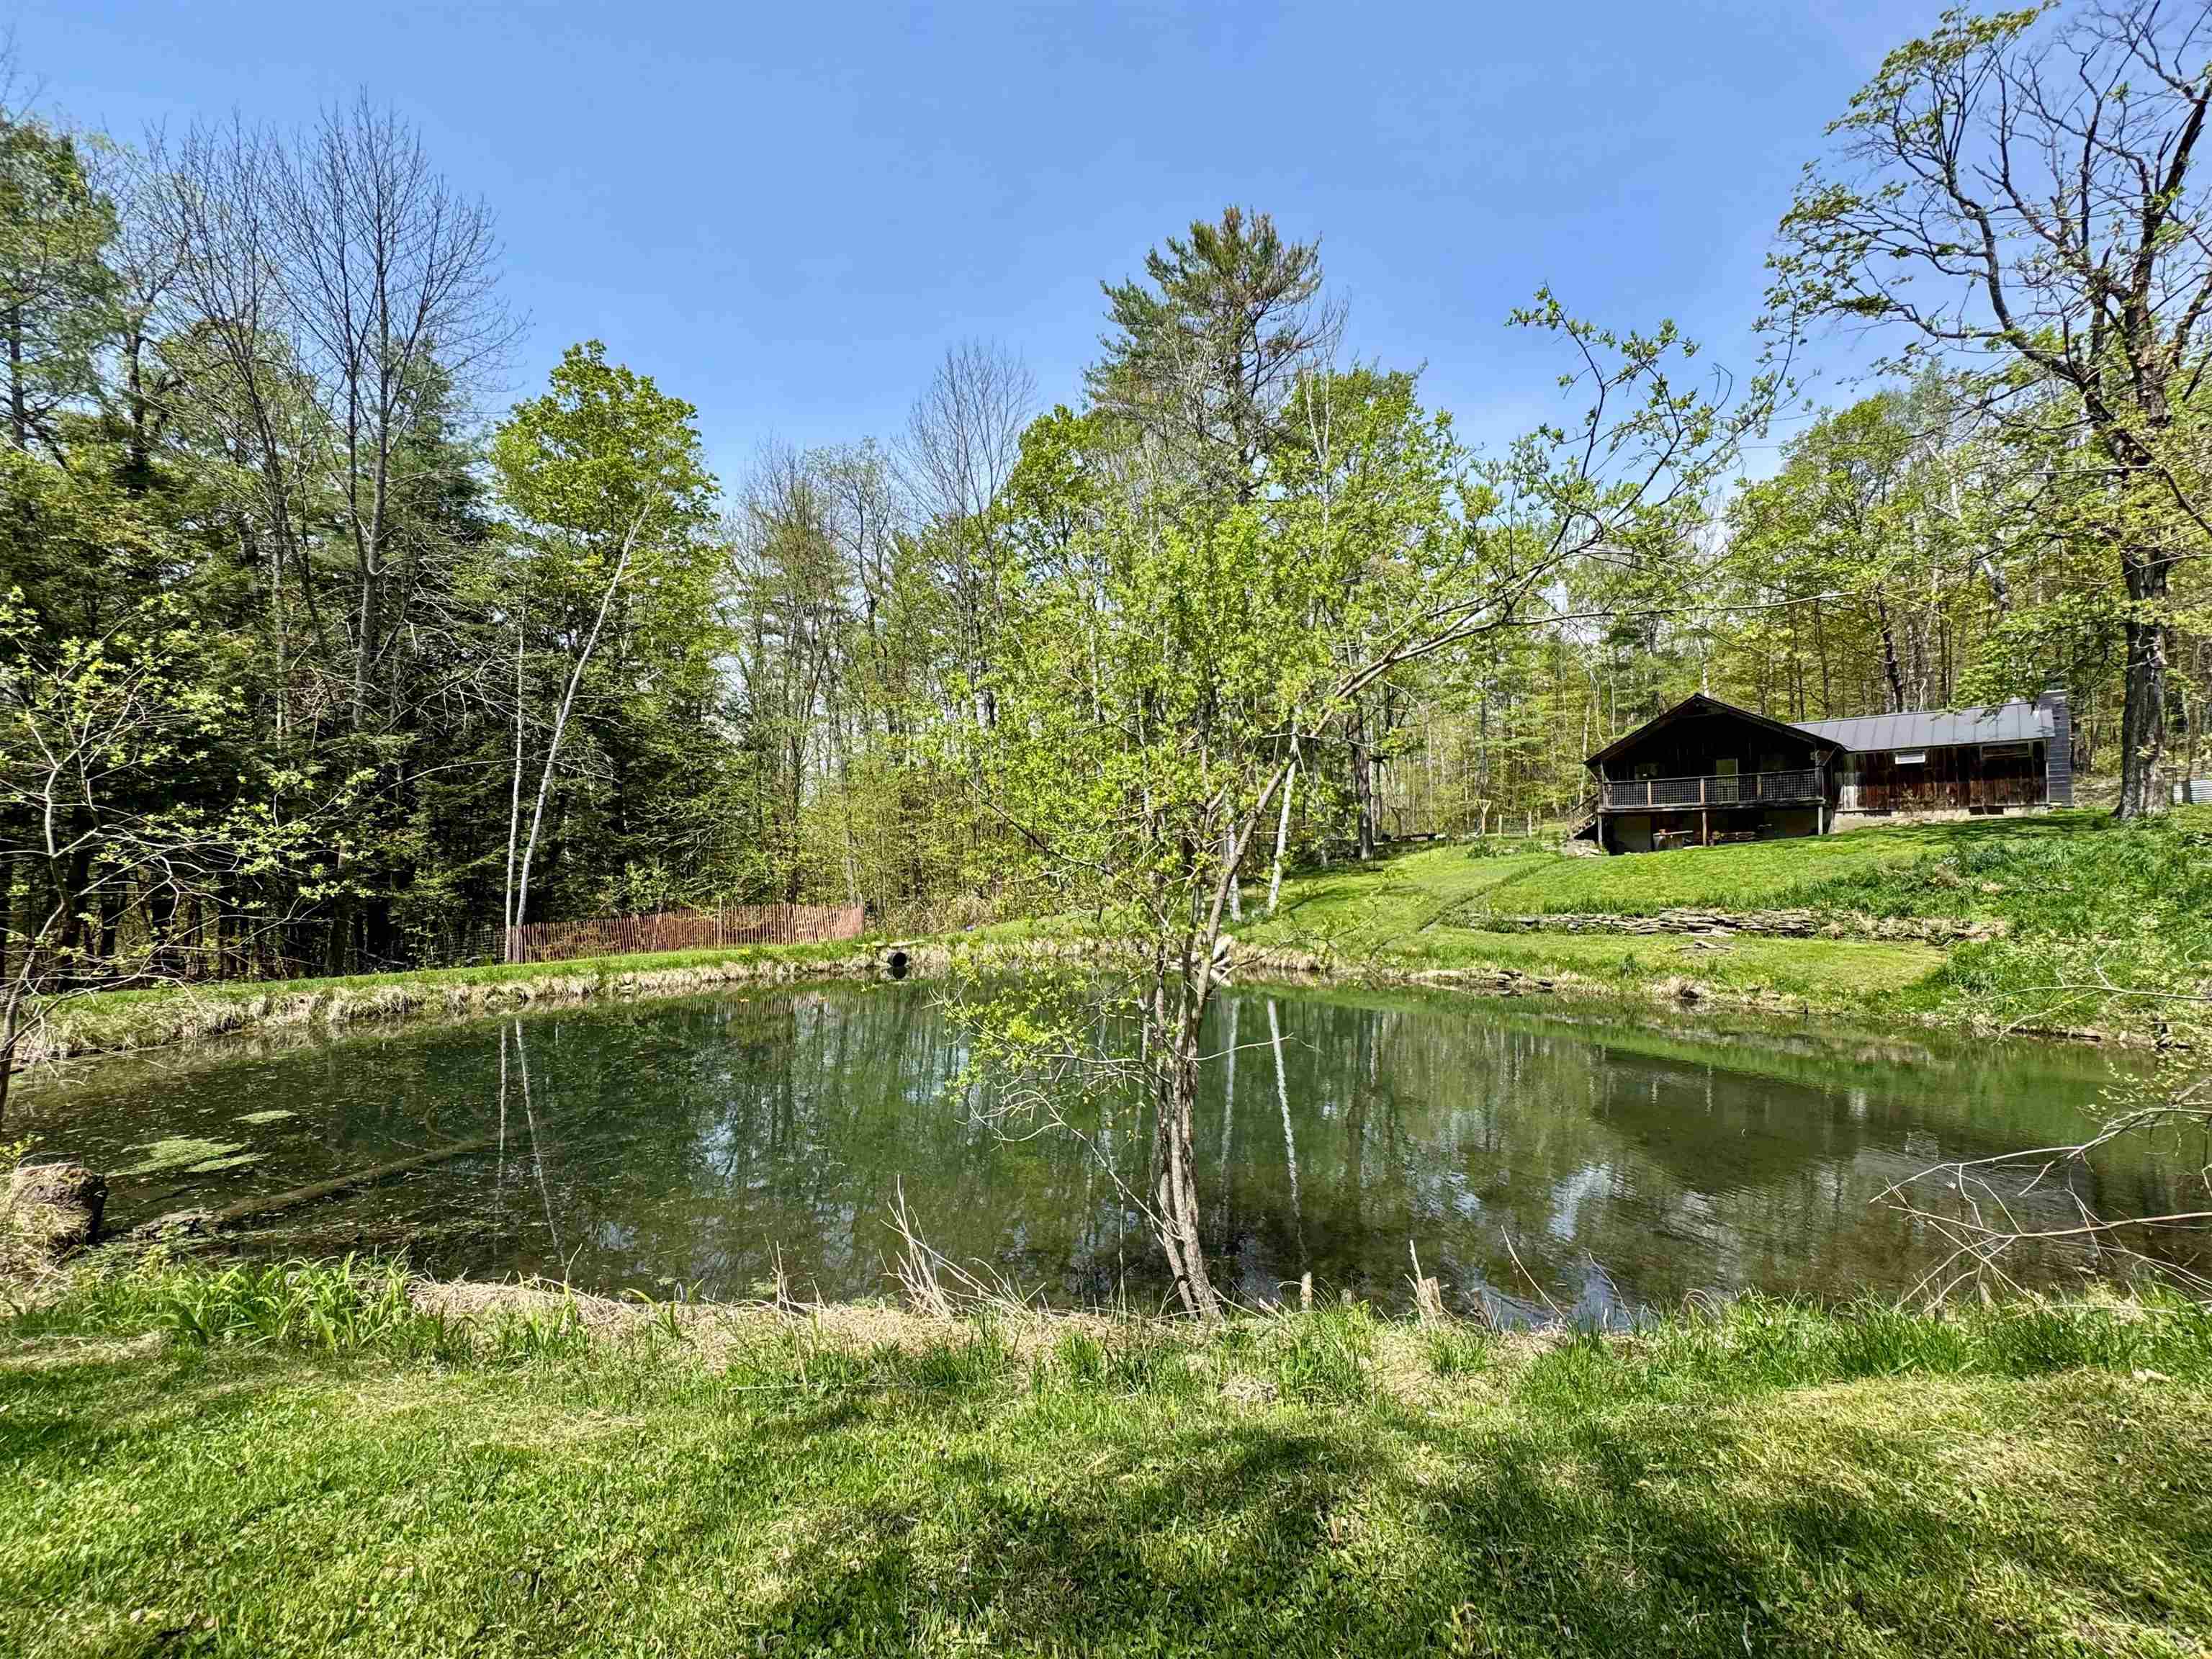
Description: Tucked back from Kibling Hill Road in Strafford, VT, this charming single level split-entry home sits with a magnificent pond and running stream adjoining the dwelling and creating the setting for the property. The driveway pulls down into the yard of the dwelling, proving access either to to the fields in front of the home and next to the pond. The home has four town-recognized bedroom spaces with a full bathroom central to the living space and open kitchen. The covered porch walks down into the front yard and alongside the pond. A large sitting room with a fireplace has access to the side yard with raised beds and a chicken coop structure. The basement has potential to be finished, and also walks out into the side yard adjacent the pond. With proximity to local offerings but enough distance to heighten privacy, this dwelling is ready for a new chapter. Come see how your vision could apply to this property! See MLS Property & Listing Details & 26 images.
$499,000 $216 per sq.ft. Strafford VT Home »
4 Beds | 2 Baths | Total Sq. Ft. 2313 | Acres: 2.3Tuesday Jun 2, 2026
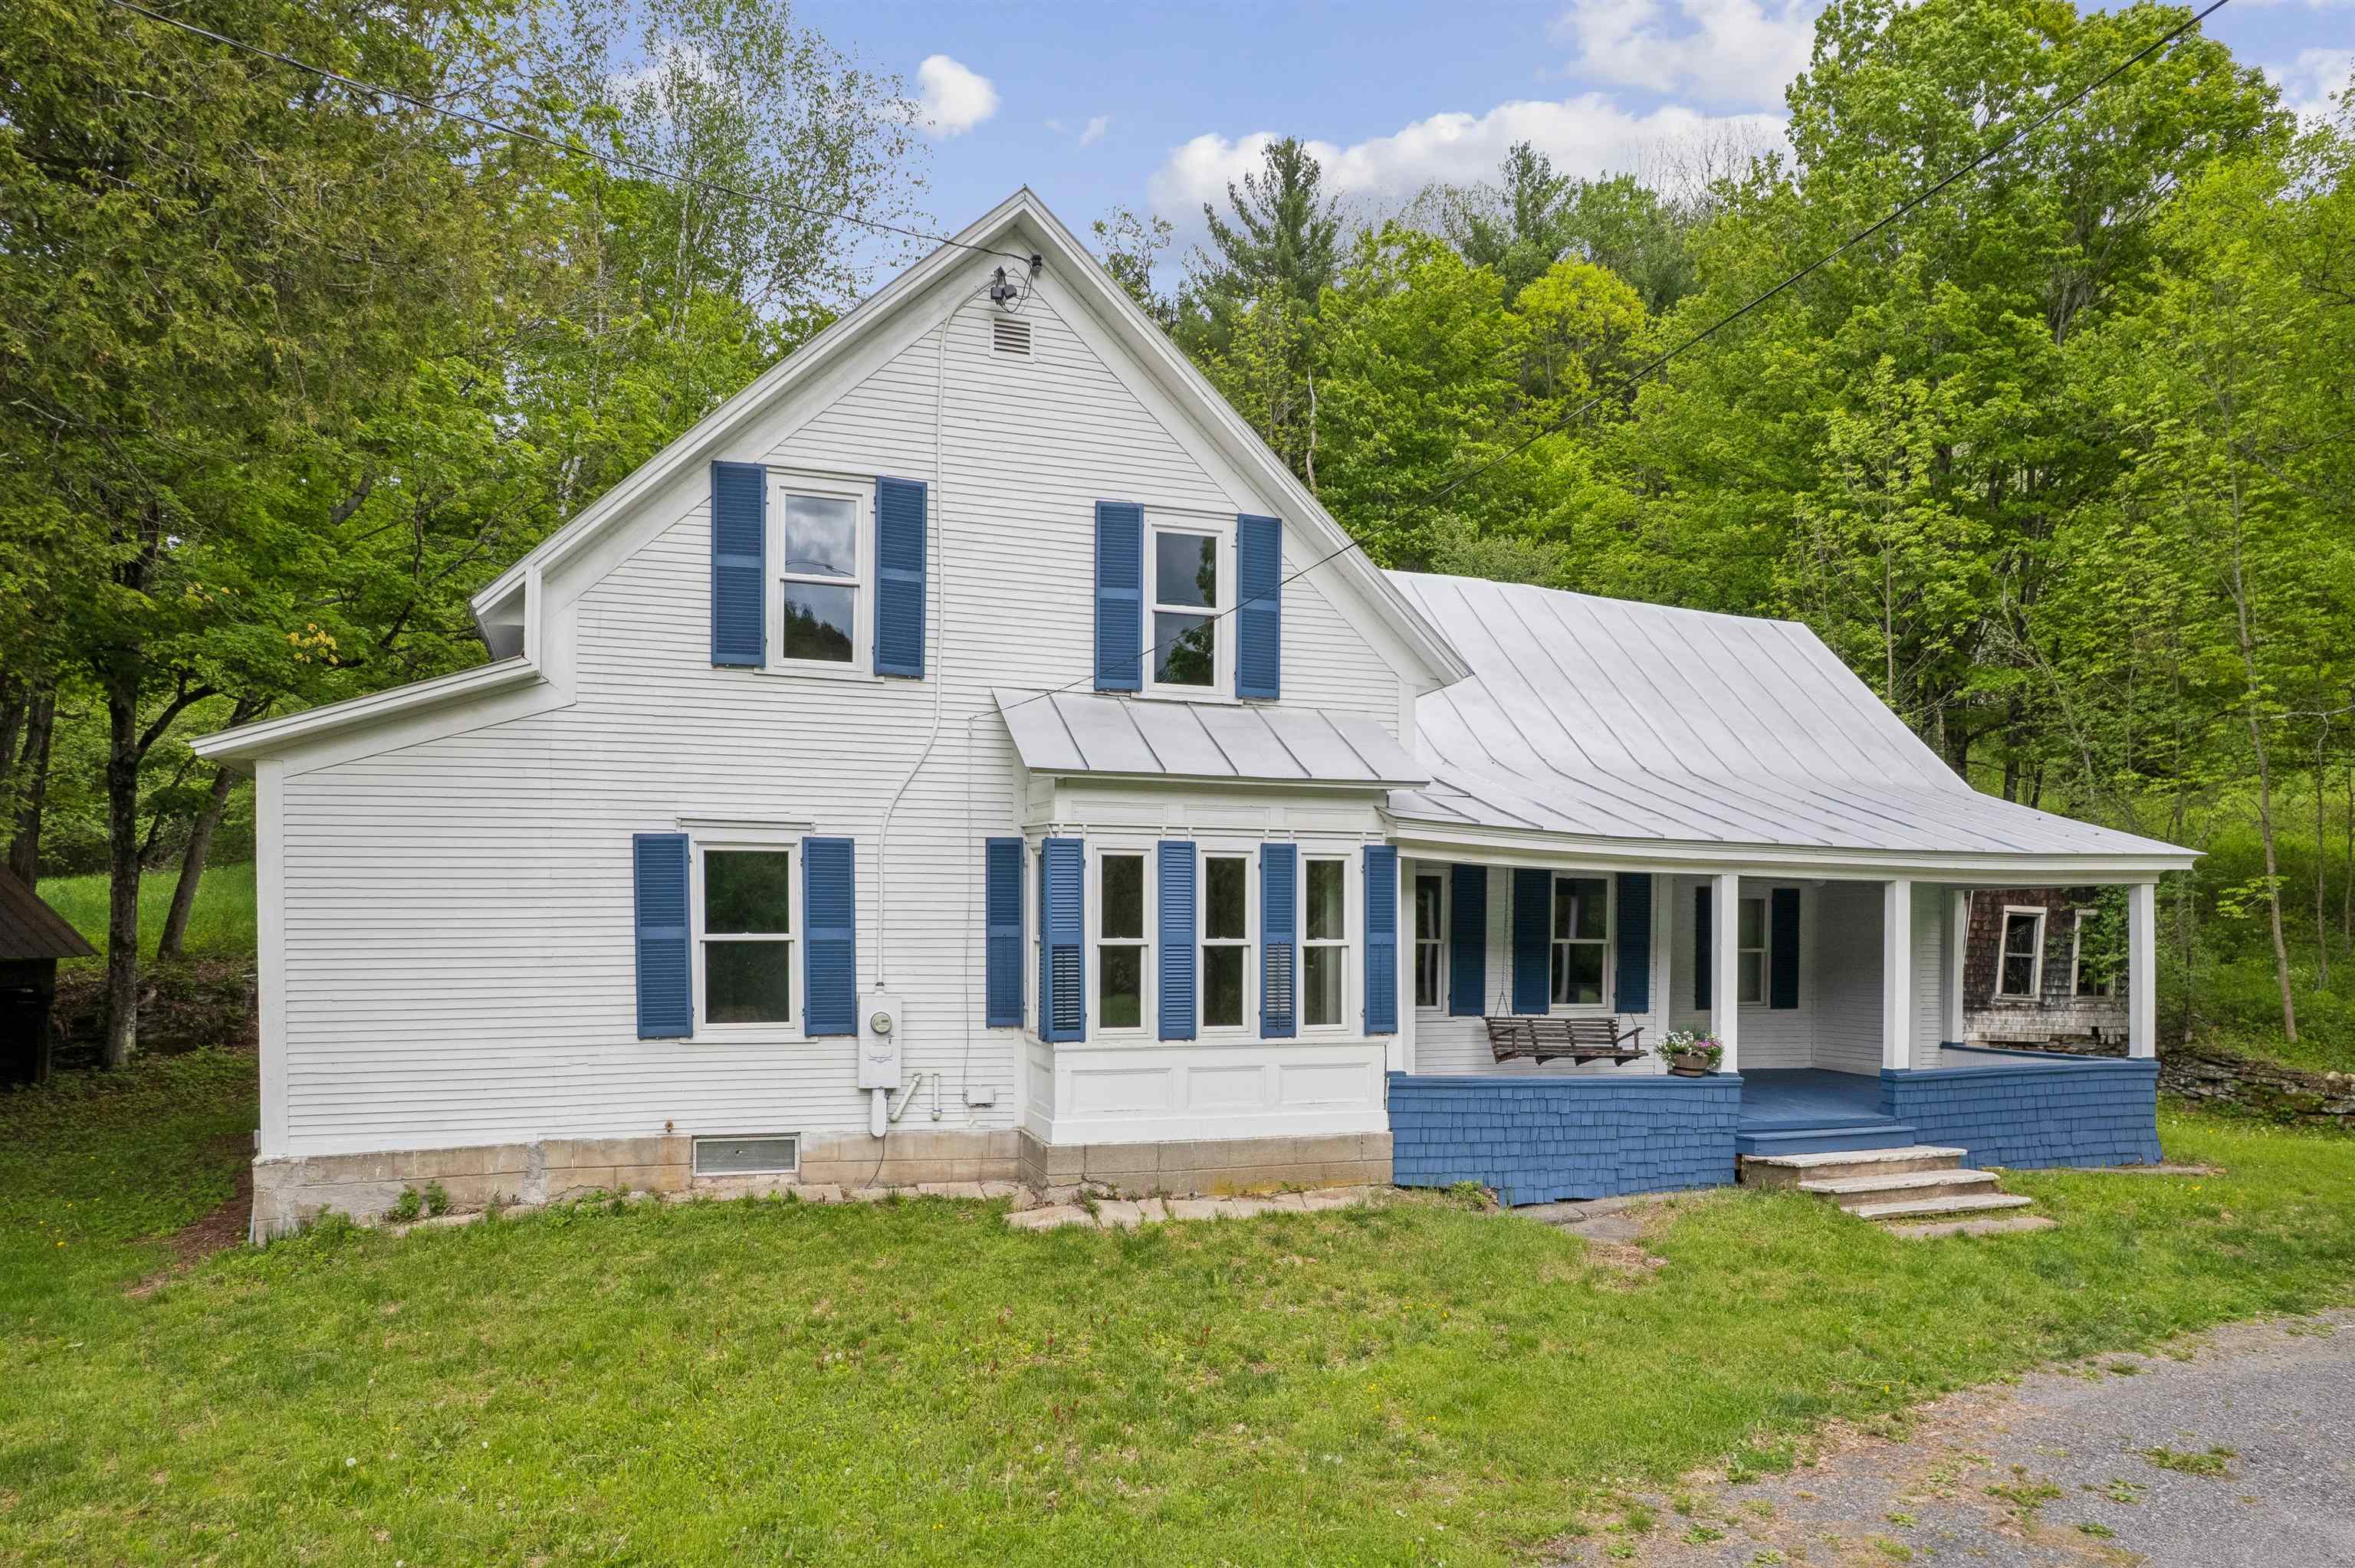
Description: Fully renovated 4-bedroom, 2-bath farmhouse set on 2.3 acres just outside the village of South Strafford. This move-in ready home features a new septic system, new windows, updated electrical, a new well, Heat pumps for AC and heat on the second floor and so much more. Located on a paved road, the property offers beautiful stone walls, an ancient apple orchard, and the charm of country living with village convenience nearby. Large storage sheds. This special home is ready for its next chapter. Some photos are virtually staged. See MLS Property & Listing Details & 47 images.
Under Contract
![Strafford VT Home for sale $$649,000 $217 per sq.ft.]()

$649,000 $217 per sq.ft. Strafford VT Home »
4 Beds | 2 Baths | Total Sq. Ft. 2990 | Acres: 6.73Monday Jun 29, 2026
Description: Set on approximately 6 beautiful acres, this charming farmhouse is filled with character. Warm fir floors, two fireplaces, and timeless details create an inviting atmosphere throughout the home. The spacious eat-in kitchen and family room serves as the heart of the house and opens directly to a delightful screened porch - perfect for enjoying summer evenings. Offering four bedrooms and two bathrooms, the home provides comfortable living space for family and guests alike. A unique bonus is the mini commercial kitchen, ideal for home-based culinary ventures, entertaining, or food production. Outside, you'll find extensive garden space ready for planting, established fruit trees, and room for animals or space to play. The three-story barn offers exceptional storage, workshop, agricultural, or hobby space. Take in distant mountain views while enjoying the peace of Strafford, all with convenient access to Interstate 89 for easy commuting and travel. An opportunity to own a classic Vermont property! See MLS Property & Listing Details & 49 images.

$1,135,000 $455 per sq.ft. Strafford VT Home »
Price Change! Reduced by $115,000 down 10% on July 7th 2026
Waterfront on Pond
5 Beds | 4 Baths | Total Sq. Ft. 2939 | Acres: 54.4
Tuesday May 26, 2026
Description: Set on 54.4 private acres in the hills of Strafford, this beautifully maintained New Englander offers sweeping long-range views, exceptional privacy, and a thoughtfully designed energy-efficient lifestyle. The five-bedroom, four-bath home was completely renovated in 2006 and features warm natural light, exposed beams, expansive windows, and inviting living spaces that seamlessly connect to the surrounding landscape. The spacious living room with woodstove opens to a covered porch perfectly positioned to enjoy mountain views and peaceful mornings. A bright dining area and well-appointed kitchen create an ideal setting for everyday living and entertaining. The large primary suite offers stunning views and mini split comfort, while the flexible layout includes an in-law suite ideal for guests or multi-generational living. Outside, trails wind through the 44 acres of mature forest, wildlife pond, open garden spaces, and outbuildings with endless possibilities for hobbies, farming, recreation, or storage. Sustainable features include a Solar PV system, two Tesla wall batteries, mini splits, EV charger, and an on-demand propane generator for year-round peace of mind. A rare combination of Vermont beauty, functionality, and self-sufficient living in an extraordinary private setting. See MLS Property & Listing Details & 42 images. Includes a Virtual Tour

$1,160,000 $317 per sq.ft. Stratton VT Home »
5 Beds | 4 Baths | Total Sq. Ft. 3664 | Acres: 1.57Saturday May 2, 2026
Description: Location , Location , Location! Situated on North Brookwood just below the covered brige you'll enjoy easy access to the Wanderer ski trail as well as the resort shuttle that picks you up at your driveway! This iconic resort property features a great room with custom wood barrel cathedral ceilings, a wall of glass, wood burning fireplace and wrap around deck. Designed for the mountain enthusiast, this propery has the features you look for in a Resort Residence, 5 bedrooms (which includes a spacious and private primary suite wing), 4 updated bathrooms, a spacious media room that opens to a patio with hot tub and fire pit. The galley kitchen opens to a dining room and all with ease to entertaining and apres ski. This location is prime for winter ski and snowboarding as well as an incredible mountain biking trail system during the summer and fall. Hike, bike, golf and enjoy incredible year round activities. Very few homes become available in the North Brookwood neighborhood. Don't miss an opportunity to create your own mountain lifestyle in this great resort location. See MLS Property & Listing Details & 60 images.
Under Contract
![Stratton VT Home for sale $$1,795,000 $559 per sq.ft.]()
$1,795,000 $559 per sq.ft. Stratton VT Home »
Price Change! Reduced by $180,000 down 10% on August 1st 2026
4 Beds | 3 Baths | Total Sq. Ft. 3212 | Acres: 1.4
Wednesday May 13, 2026
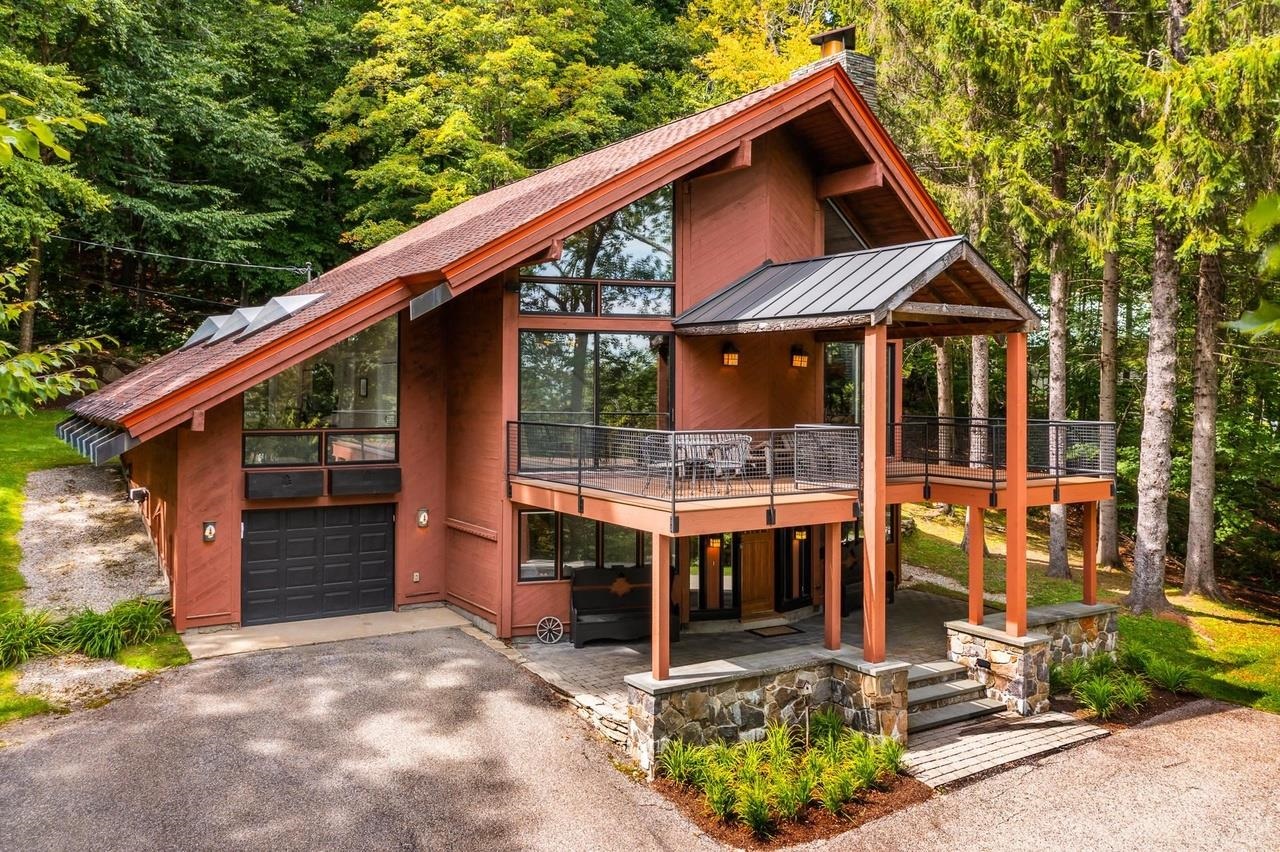
Description: PRIME LOCATION near the coveted STRATTON MOUNTAIN RESORT. This EXCEPTIONAL four bedroom three bathroom turn-key home is PRIVATELY SITUATED on 1.5 acres and READY TO BE ENJOYED YEAR ROUND. Snowmobile right from the house to access thousands of acres of pristine VAST snowmobile trails for ENDLESS WINTER ADVENTURE. Ski home to the Covered Bridge neighborhood or hop on the resort shuttle, which runs every weekend and picks up right at the end of the driveway for an EFFORTLESS TRIP TO AND FROM THE MOUNTAIN. This property also coveys with the coveted Stratton Mountain and Fitness bond, granting FULL ACCESS to the golf course, fitness center, and an EXCLUSIVE PRIVATE HOMEOWNERS LODGE AT THE MOUNTAIN. The spacious great room features CATHEDRAL CEILINGS, walls of glass and a DRAMATIC WOOD BURNING FIREPLACE. The GOURMET KITCHEN with stone countertops and UPSCALE APPLIANCES opens seamlessly to the dining and great room. The primary suite offers privacy with a BEAUTIFUL BATH, walk in closets and WOODLAND VIEWS. A family room with SUNNY EXPOSURE opens to the back deck where you can ENJOY THE SPA. Multiple decks provide both covered and open spaces to enjoy the seasons, including a beautiful front upper deck that offers AMAZING SUNRISE AND SUNSET VIEWS. Wood floors, tile baths, and a lovely entry and mudroom complete the interior. IDEAL FOR WINTER AND SUMMER ENTHUSIASTS seeking a premier resort. See MLS Property & Listing Details & 32 images.

$1,997,000 $843 per sq.ft. Stratton VT Home »
Waterfront on Pond _Unnamed4 Beds | 5 Baths | Total Sq. Ft. 3631 | Acres: 7.1
Thursday Jul 9, 2026
Description: Perfectly positioned between Stratton Mountain and Mount Snow, this exceptional custom timber frame home by Wadsworth Design Build offers the best of Southern Vermont living. Tucked within a private neighborhood and backing directly to the Green Mountain National Forest, the property provides a peaceful setting with immediate access to hiking, snowshoeing, and year-round outdoor recreation right from your backyard. Thoughtfully designed with timeless craftsmanship, the home showcases timber frame construction, expansive walls of glass, and a two-sided stone fireplace that serves as the centerpiece of the main living spaces. Warm wood tones, natural stone, and quality finishes create an inviting atmosphere. The gourmet kitchen is designed for everyday living and entertaining alike, featuring a Wolf range, custom cabinetry, generous center island, and a spacious walk-in pantry offering abundant storage and prep space. The open floor plan flows seamlessly into the dining and great room, making it ideal for gathering with family and friends after a day on the slopes or exploring the surrounding mountains. All four bedrooms are ensuite, providing exceptional privacy and comfort for owners and guests alike. The luxurious primary suite offers a spa-inspired bath with soaking tub, oversized shower, and refined finishes that complement the home's timeless design. The finished lower level expands the living space with additional room for recreation, media, fitness, or overflow guests, while the attached two-car garage provides convenient storage for vehicles and outdoor gear. Meticulously maintained inside and out, this home offers the rare combination of handcrafted quality, modern amenities, and an outstanding location between Vermont's premier ski destinations. Whether serving as a full-time residence or mountain retreat. See MLS Property & Listing Details & 52 images. Includes a Virtual Tour

$4,500,000 $789 per sq.ft. Stratton VT Home »
5 Beds | 6 Baths | Total Sq. Ft. 5700 | Acres: 1.6Thursday Jun 18, 2026
Description: Experience the ultimate Stratton Mountain lifestyle from this exceptional ski home, perfectly positioned in one of the resort's most coveted locations. Offering the rare advantage of deeded access to Stratton's impeccably groomed ski trail, this extraordinary property places world-class skiing just steps from your front door--an amenity few homes can claim and even fewer can match. Designed for both grand entertaining and comfortable mountain living, this spacious residence features five generously sized bedrooms and multiple gathering spaces that provide flexibility for hosting family and friends throughout every season. Expansive living areas create the perfect setting for après-ski evenings by the fire, holiday celebrations, or quiet retreats after a day on the slopes. A full house generator offers additional comfort. An oversized mudroom offers abundant space for skis, snowboards, bikes, and outdoor gear, ensuring effortless transitions from adventure to relaxation. The thoughtful floor plan balances open-concept living with private retreats, creating an atmosphere of refined comfort and timeless mountain elegance. Significant recent improvements elevate both the home's appearance and functionality. The entire exterior has been extensively renovated, delivering outstanding curb appeal and peace of mind for years to come. A paved driveway welcomes you home, while the attached garage provides convenience and protection from the elements in every season. Beyond its impressive features and updates, the true distinction of this property is its extraordinary location. With rare deeded access to Stratton's groomed trail network just steps from the front door, owners enjoy a level of convenience and exclusivity seldom available on the mountain. Opportunities to own a home with direct access to Stratton's premier ski experience are increasingly rare, making this a truly remarkable offering in one of Vermont's most sought-after resort communities. See MLS Property & Listing Details & 53 images.

$699,000 $240 per sq.ft. Sudbury VT Home »
Price Change! Reduced by $26,000 down 4% on August 18th 2026
702 Ft. of Waterfront on Lake Hortonia
4 Beds | 3 Baths | Total Sq. Ft. 2916 | Acres: 8.5
Tuesday Jun 16, 2026
Description: Exceptional 8.5-Acre Lakefront Retreat on Lake Hortonia Discover the perfect blend of privacy, versatility, and waterfront living with this remarkable 8.5-acre property on beautiful Lake Hortonia. Offering expansive lake frontage and peaceful natural surroundings, this unique estate is ideal as a year-round residence, vacation getaway, or investment opportunity. The main home features comfortable living spaces designed to capture scenic lake views and create a warm, inviting atmosphere. An additional in-law or rental suite provides excellent flexibility for extended family, guests, or supplemental income potential. Outside, the property truly shines with abundant space for recreation, gardening, boating, and outdoor entertaining. A separate storage shed and large quonset hut offer exceptional year-round storage for vehicles, boats, equipment, or workshop needs. Whether you're looking for a private waterfront escape, multi-generational living, or income-producing potential, this Lake Hortonia property delivers a rare opportunity to enjoy Vermont lake living at its finest. See MLS Property & Listing Details & 13 images.

$899,700 $356 per sq.ft. Sudbury VT Home »
Price Change! Reduced by $50,300 down 6% on August 28th 2026
Waterfront on River Brandon Swamp
4 Beds | 3 Baths | Total Sq. Ft. 2527 | Acres: 26.01
Friday May 15, 2026
Description: Some homes simply offer a place to live; this one offers a way of life. Tucked away on 26 private wooded acres in the heart of Vermont, this exceptional country retreat invites you to slow down, reconnect with nature, and experience every season at its finest. Perfectly sited to capture long-range mountain views while maximizing privacy, the property feels worlds away, yet remains conveniently located. This private 4-bedroom, 3-bath retreat offers screened porches, abundant natural light, and the best of Vermont outdoor living. Step outside your door to explore your own network of wooded walking trails. The interior of this home is warm and inviting, offering spacious, light-filled living areas and timeless finishes throughout. The traditional layout creates an effortless flow between the living room, dining room, kitchen, and breakfast nook, making it ideal for both everyday living and entertaining. Six foot windows surrounding the living room bring in natural light. You'll find abundant storage throughout the home, including walk-in closets in all four bedrooms and storage inside the built-in bench in the primary bedroom. The large garage provides storage space for at least two vehicles as well as smaller equipment and tools. Above the garage is a terrific workshop space; this area was previously finished and used as an ADU and could be converted again. Apple and oak trees bring deer and other wildlife right into your backyard. Whether you're watching brilliant fall foliage, snowshoeing through fresh powder, or enjoying summer evenings beneath the stars, every season becomes part of your daily routine. Directly across the road from the driveway, you'll find public access to a particularly beautiful section of the Otter Creek. In this peaceful setting, you'll feel a million miles away, while in reality being conveniently situated equidistant between Middlebury and Rutland; while closer to home the charming town of Brandon is only a seven minute drive away. See MLS Property & Listing Details & 59 images. Includes a Virtual Tour
New Listing!
![Sunderland VT Home for sale $$489,000 $218 per sq.ft.]()

$489,000 $218 per sq.ft. Sunderland VT Home »
4 Beds | 3 Baths | Total Sq. Ft. 2240 | Acres: 3.05Friday Aug 14, 2026
Description: A little bit of Vermont country living, tucked into 3.05 acres in Sunderland! This 4-bedroom, 2.5 bath Colonial offers a great mix of traditional and open concept living, with wood floors, large windows, granite countertops, open kitchen/dining, spacious living room, den/office, mudroom, and first floor laundry. The primary suite features a private bath with soaking tub and walk in closet. Step out onto the Trex deck and enjoy the peaceful setting, with an established peach tree, wildflower gardens ready for some love, a large shed, and chicken coop. A Heatmor wood boiler supplements the conventional heating system. Conveniently located about 15 minutes from Manchester and Bennington, with easy access to skiing, hiking, multi use trails, dining, shopping and all that Southern Vermont has to offer. 1 hour to Albany Airport and about 3 hours from NYC and Boston makes this a great opportunity for full time living or your own Vermont getaway. A solid Vermont home with room to make it your own, come see and fall in love! See MLS Property & Listing Details & 30 images.

$650,000 $168 per sq.ft. Sunderland VT Home »
4 Beds | 5 Baths | Total Sq. Ft. 3864 | Acres: 1Wednesday Sep 3, 2025
Description: Extensively Renovated Classic Vermont Colonial This beautifully updated 1935 Vermont Colonial offers the perfect blend of classic charm and modern convenience, with thoughtful additions completed in 1972 and 2016. With nearly 3,900 square feet of living space, this spacious home features 4 bedrooms, 4.5 bathrooms, two dedicated office spaces, and a versatile third-story bonus room, ideal for a playroom, studio, or guest space. The large kitchen is the heart of the home, featuring a generous center island perfect for casual dining, cooking, or entertaining. Adjacent to the kitchen is a spacious dining area, ideal for hosting large gatherings. The family room offers a cozy yet airy atmosphere with its vaulted ceiling and a slider leading to a private back deck, perfect for relaxing or entertaining outdoors. A large mudroom entry provides a practical and welcoming space before entering the main living area. The main-level primary suite offers potential for a separate in-law suite setup, with privacy and flexibility in mind. Additional highlights include a two-car garage, dry basement (excellent for storage), open yard space, a shed, and a deck for outdoor enjoyment. Located in Sunderland, just minutes from the shopping, dining, and cultural amenities of Manchester, as well as local schools, BBA and Long Trail to name a few, this home offers the perfect mix of tranquility and convenience. Open House, Sunday, 9/7 from 11-1. See MLS Property & Listing Details & 27 images.
New Listing!
![Sutton VT Home for sale $$129,000 $87 per sq.ft.]()

$129,000 $87 per sq.ft. Sutton VT Home »
5 Beds | 1 Baths | Total Sq. Ft. 1480 | Acres: 0.52Monday Aug 10, 2026
Description: Built in 1841 this classic Vermont farmhouse is situated on a 0.52 acre corner lot in the heart of Sutton. Full of original character and ready for its next chapter, this property offers spacious rooms, exposed wood beams, wide plank floors and brick chimneys. Surrounded by farms and historic village homes, yet still within reach of some of the North East Kingdom's greatest attractions and recreational opportunities. Bring your ideas and picture the possibilities! Property will likely not qualify for low down payment financing options. See MLS Property & Listing Details & 31 images.
